Working on building sites usually means one thing—problems. And solving them. The older the property, the more problems you get, like a never-ending game of spot the bodge job. So, as you can imagine, in the world of heritage roofing, you need a lot of different skills just to get through the day.
A solid understanding of pre-1919 buildings? Check.
A good mix of modern and traditional skills? Check.
A decent attitude (or at least enough patience to not throw your hammer off the scaffold)? Check.
A mountain of tools? Of course.
And let’s not forget the fun stuff: qualifications, risk assessments, method statements, first aid training, and insurance. Once you’ve got all that, you’re officially a professional. Sounds daunting, doesn’t it? Well, it’s just part of the job—so charge accordingly!
Solving a Pitch Problem Without Rebuilding Half the Roof
In this vignette, we’re tackling a common challenge: how to deal with a change in pitch on one elevation without messing up the aesthetics or tearing half the building apart.
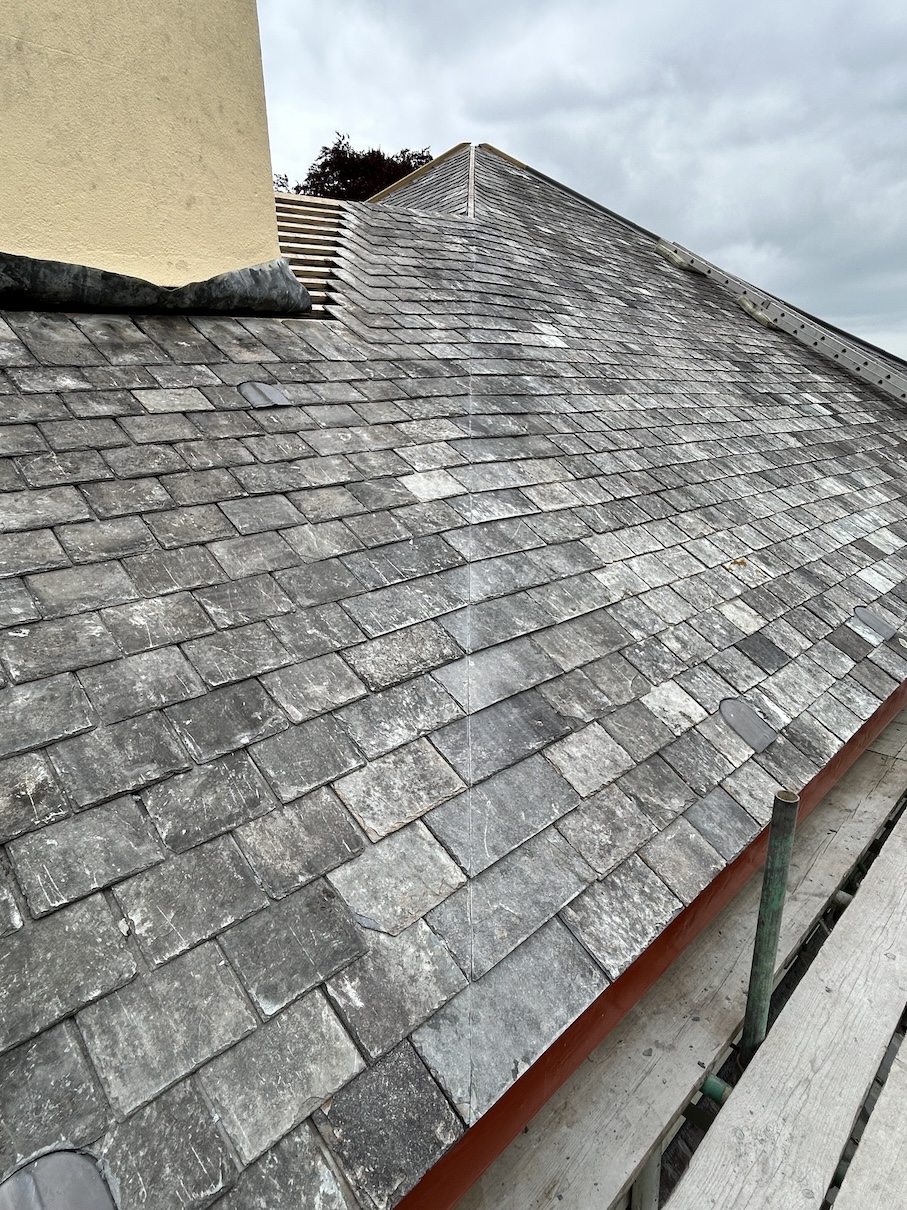
The project in question was a 200-year-old manor house on Dartmoor, covered with reclaimed Delabole 16×8 slates and 70 meters of lead hips and ridge, all finished with a king roll. The lead (code 6, German Schneider) was supplied by the wonderful family-run AbbeyMet Supplies Ltd.
The original roof? A simple pyramid. But over the past 100 years, it gained two extensions—one in the 1870s and another in the 1970s.
- The first extension added two more hip ends, creating four new elevations. Right in the middle of those extra hips? A tapered gutter.
- The second extension introduced a central “ski slope” pitch that brought the hip end all the way down into the ground floor ceiling level.
This left us with a problem: an A-frame mismatch on one of the hip ends from the first extension.
- Main pyramid pitch: 35°
- Extension pitch off the hip spine: 30°
Instead of following through at 35°, the new section continued at 30° from the wall plate diagonally to the ridge. The only explanation? Someone didn’t quite get their calculations right when designing the extension. Oops.
The last set of roofers tried to fix this by using random slate sizes and packing out battens, which—shockingly—didn’t work. The result? A diagonal line of kicked slates, plenty of leaks, and the worst water ingress on the property. Luckily, because there was no felt and ventilation was decent, the rotting timbers were still salvageable.
The Solution: Secret Mitred Valley + Secret Mitred Hip
After a long discussion with the clients (and a fair amount of head-scratching), we decided on a hybrid approach:
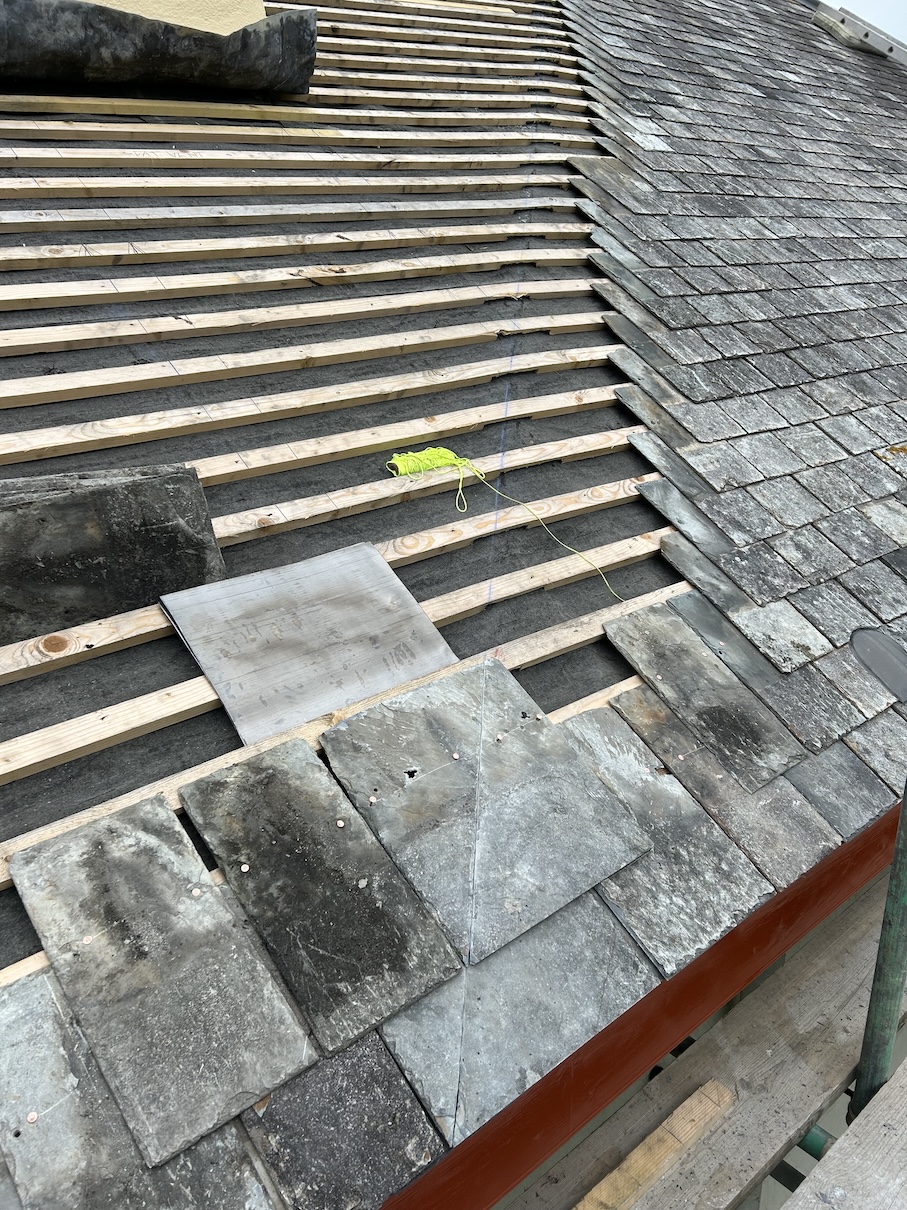
- A secret mitred valley on the 30° side
- A secret mitred hip on the 35° side
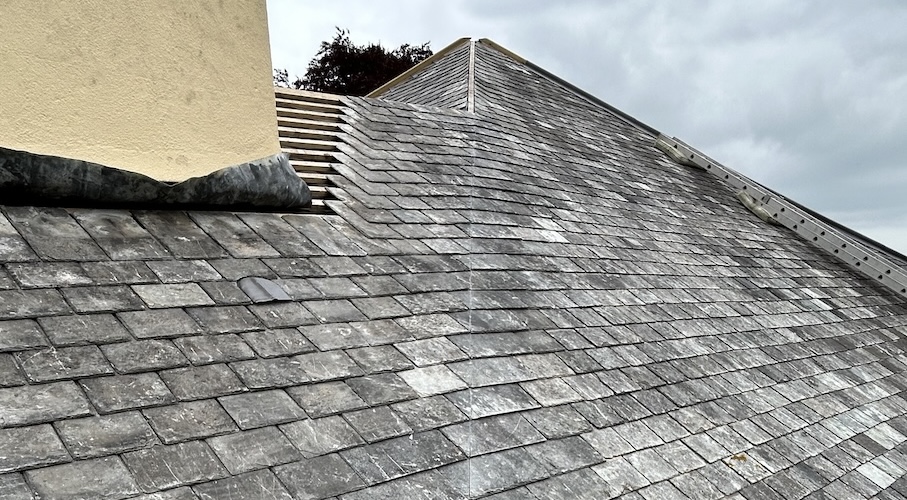
- Both meeting in the middle
(Shh…it’s a secret!)
This meant adjusting the batten gauge from overkill headlap to minimum headlap and introducing a soaker to join the two elevations. With a little calculation and a couple of test cuts, we realised we could cut both the valley triangle and the hip triangle from a single large slate. This helped blend the transition more smoothly across the two pitches.
Now, is it seamless? No. But the visible line is a hell of a lot less obvious than the bodged-up mess that was there before.
Got a Similar Challenge? Let’s Talk!
I know plenty of you have come across similar pitch problems on heritage projects. If you’ve got a creative way of tackling them, send it in! We’d love to feature another vignette showcasing different approaches to these tricky details.