This was one of those projects that had its challenges, you know the type of challenges that we strive to complete well. Finding solutions that are almost always unique to the individual period house is what drives our passion.
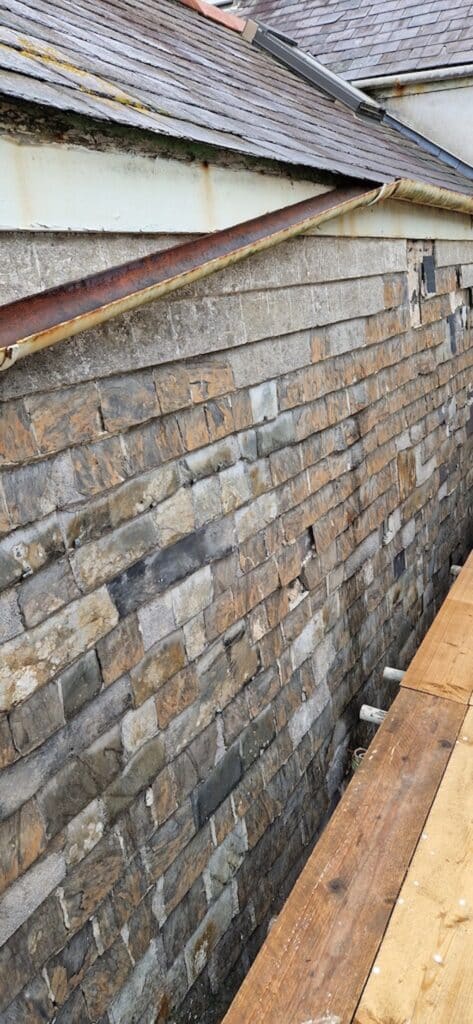
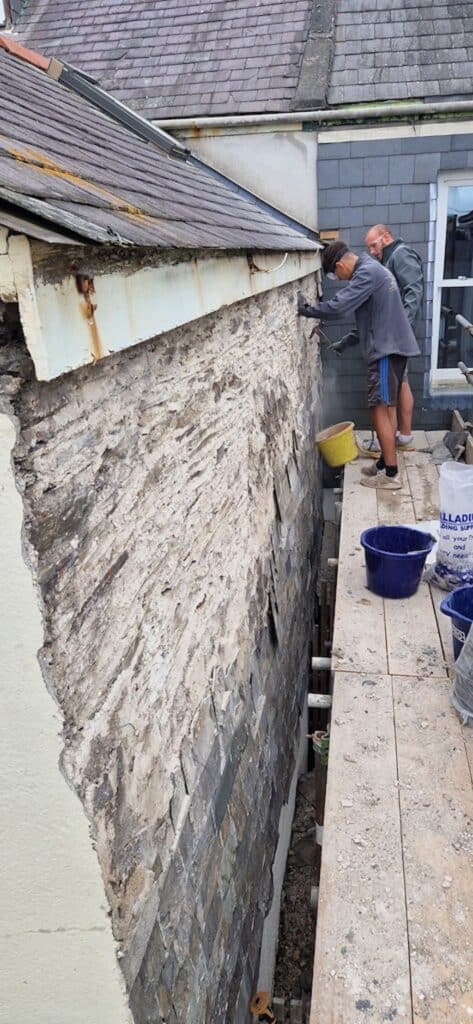
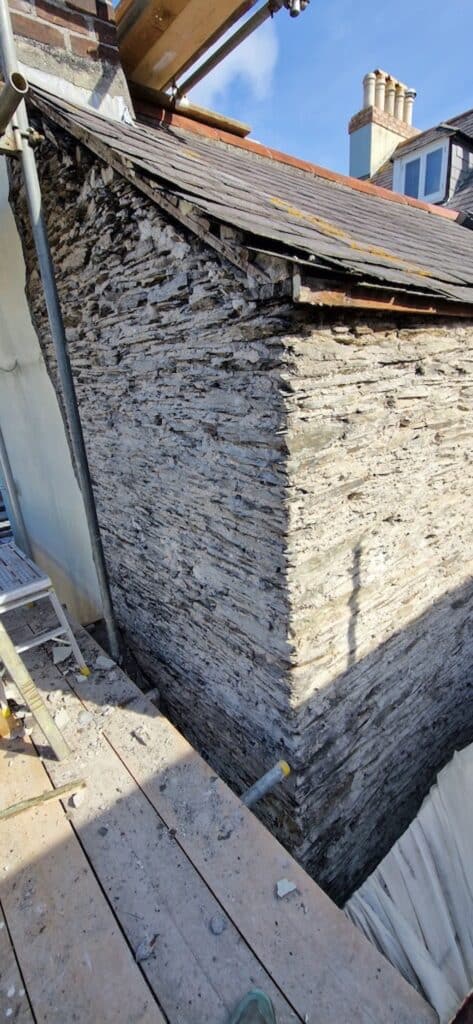
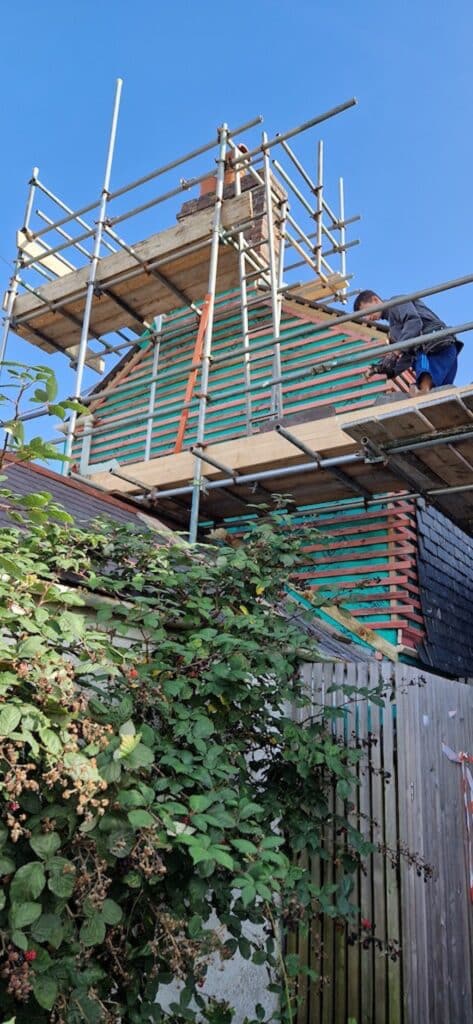
The project was to tackle 2 wall elevations. One historically clad century old delabole, bedded on with lime mortar, a tenement wall above the neighbour’s garden. The other – a gable end above a pitched roof. This wall was really where the fun began. Coated in cement-based render that was failing miserably and causing detrimental damage to the wall beneath.
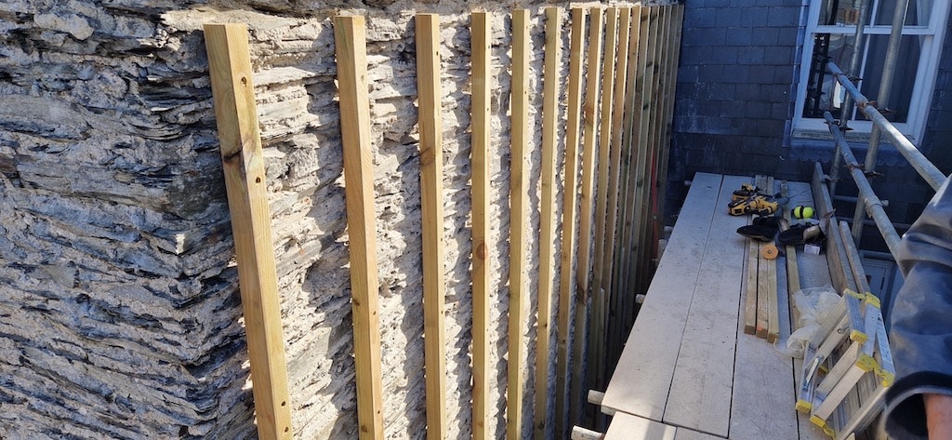
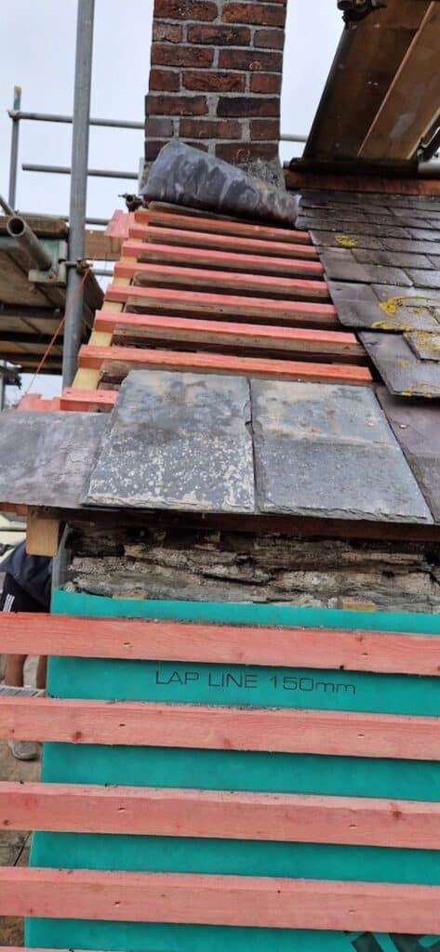
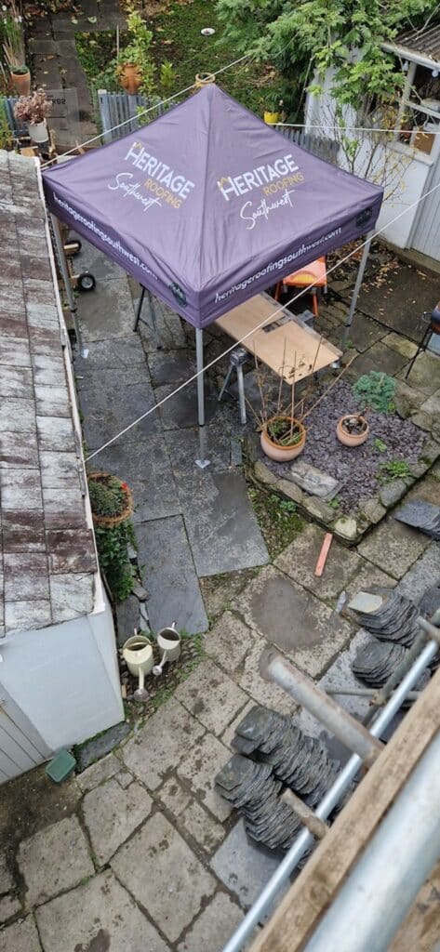
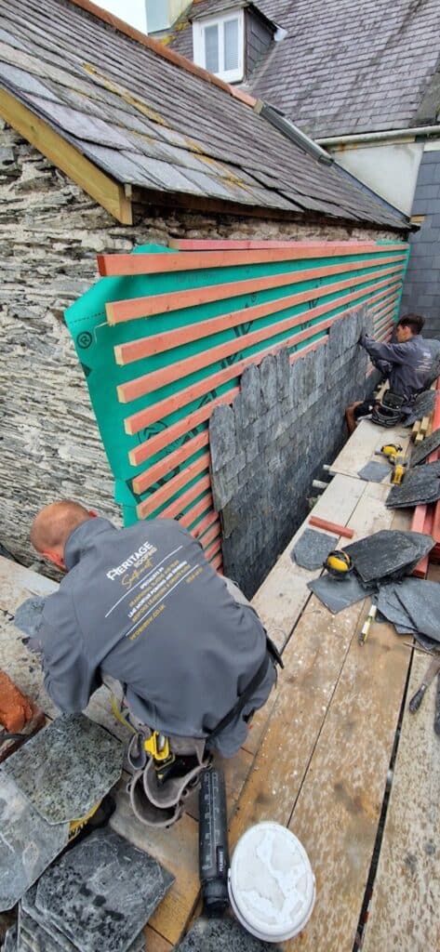
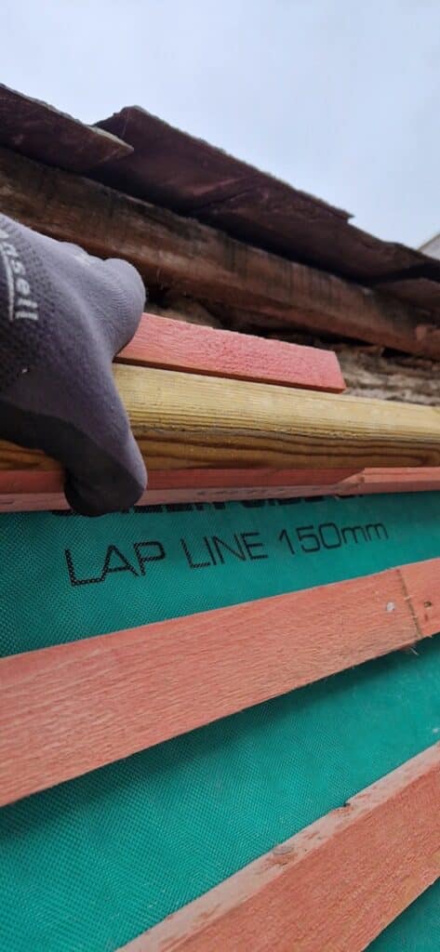
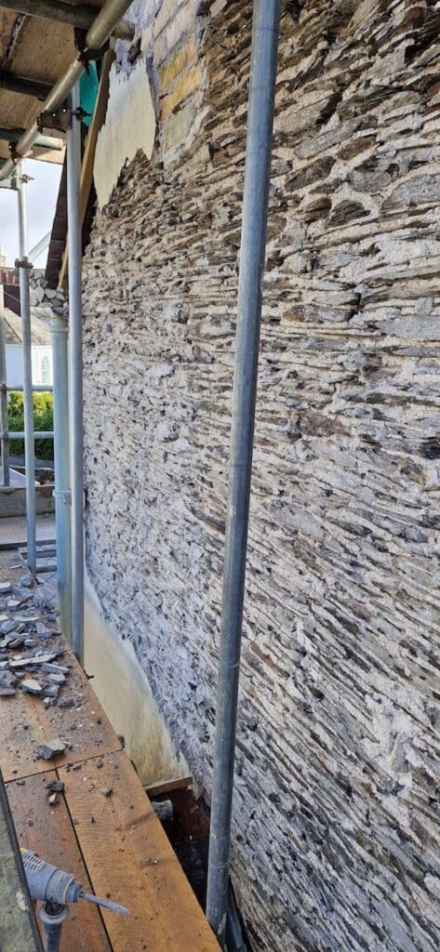
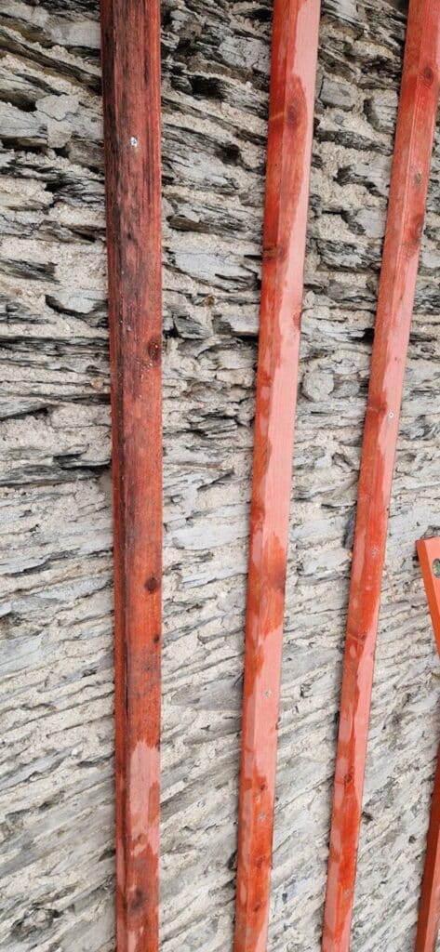
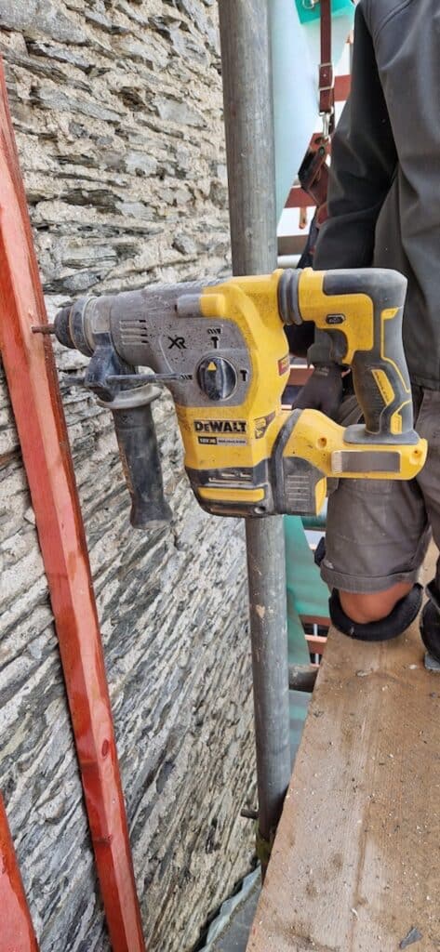
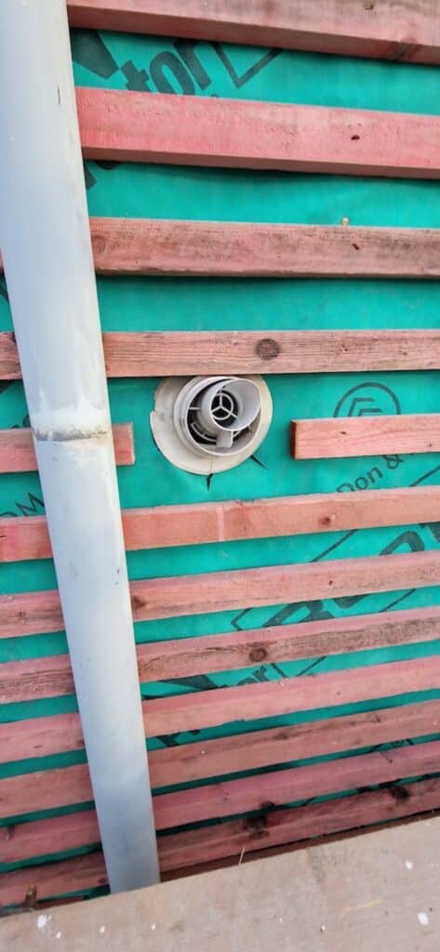
We started by removing the ‘easy’ wall cladding. All the waterlogged, delaminated slates came off with ease, followed by the lime putty. The wall beneath was a Shillit stone wall with close mortar joints. After a good brush down to remove all the dusty debris, we framed the wall with 2×2 treated timber.
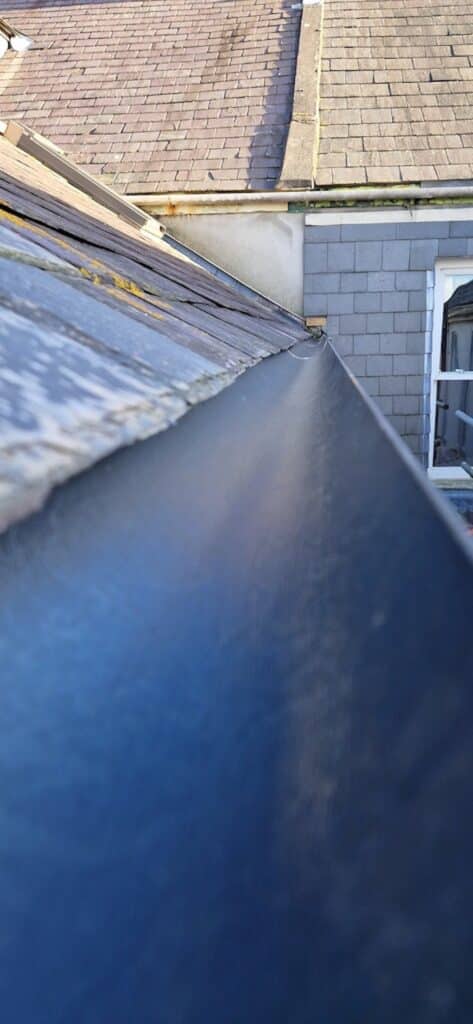
The 2×2 bought the wall out far enough to link into the neighbours return wall with a reverse lead soaker system.
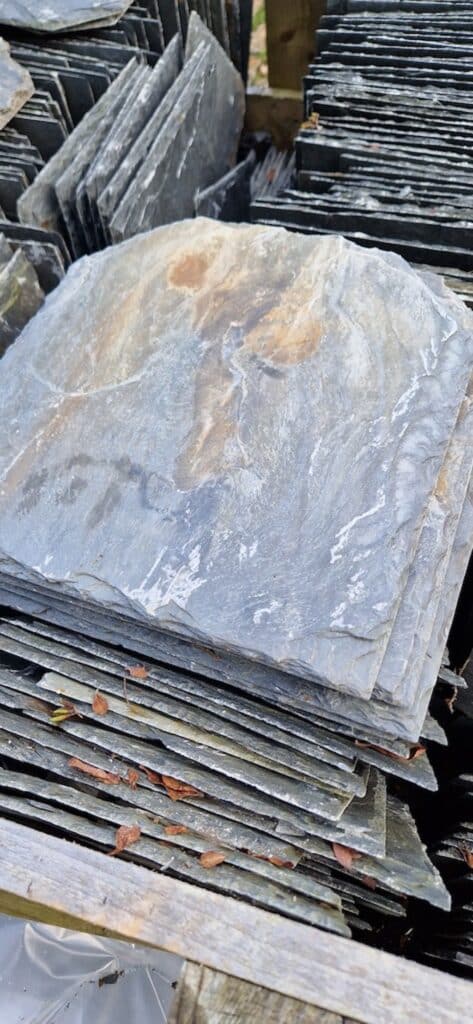
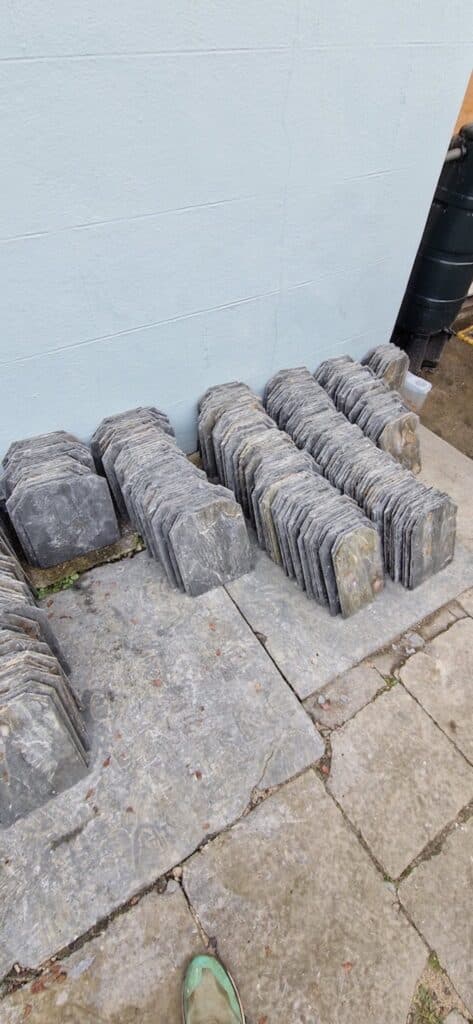
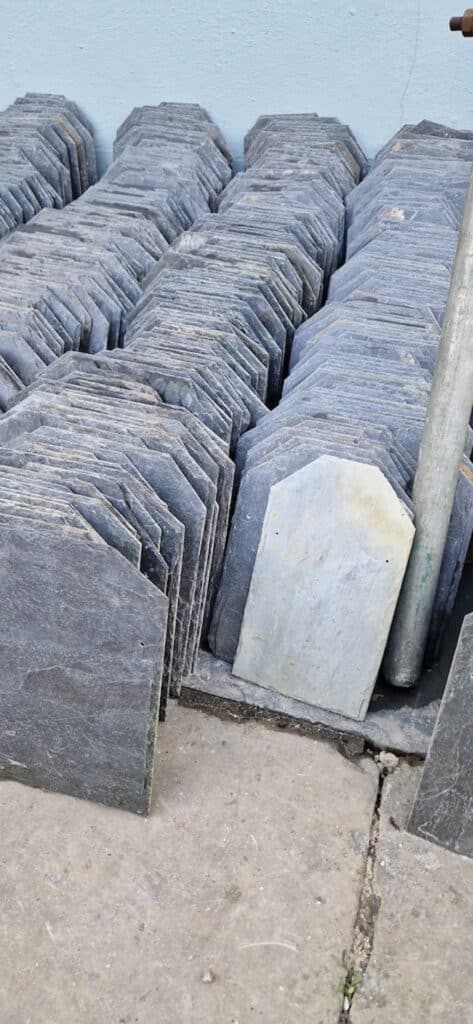
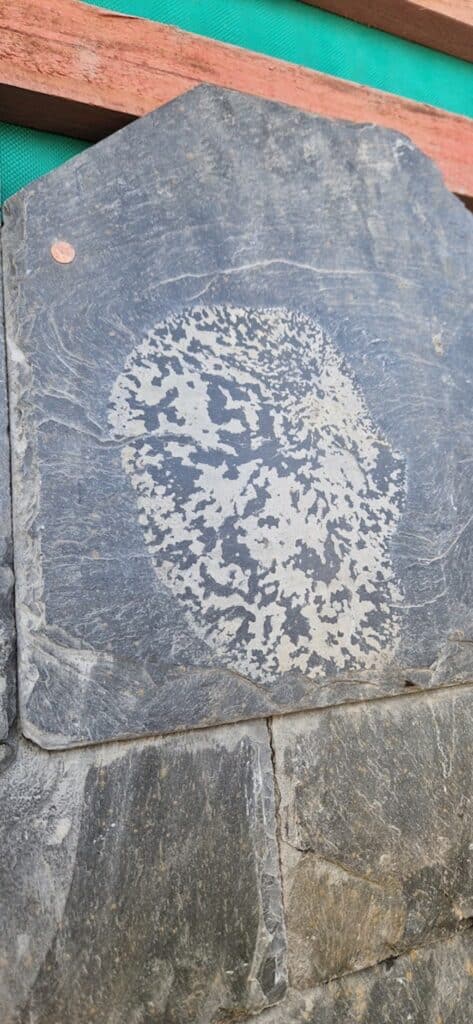
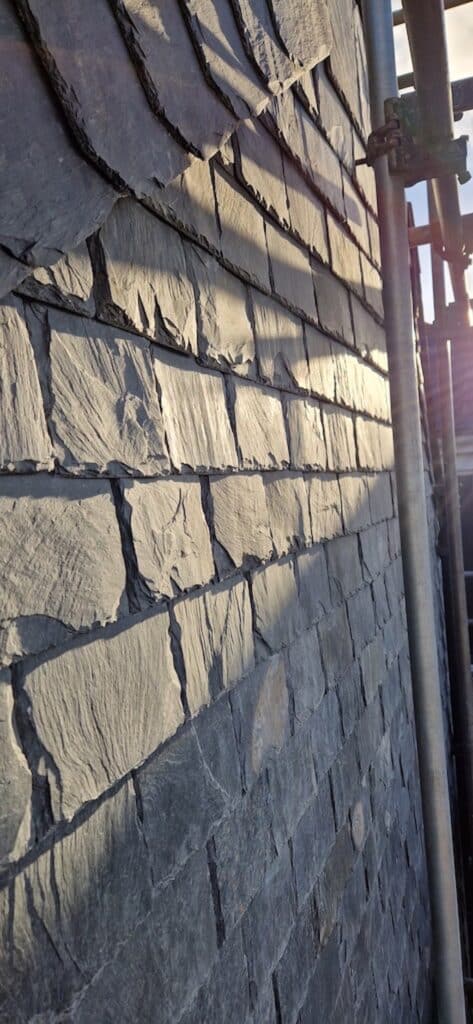
Our clients had initially chosen a chunky Celtic Welsh slate with a nominal 9mm in thickness. Although this was a splendid choice for the new cladding, they made a last-minute decision to switch to random width Delabole slate at 12 inches long. As a company we are always delighted to be working with locally quarried Delabole slate, whether it be new or old, but new really is quite special. The slates were fixed with copper nails and an additional hook fixing. We added a hook to this wall for the benefit of the young children who live in the house under the wall and enjoy playing football. The hook will prevent a slate slipping out in the event of a ball cracking it.
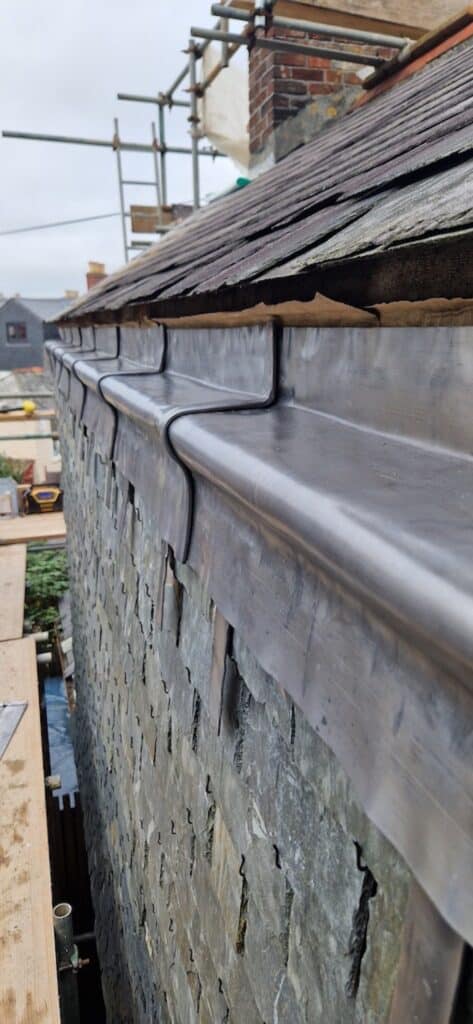
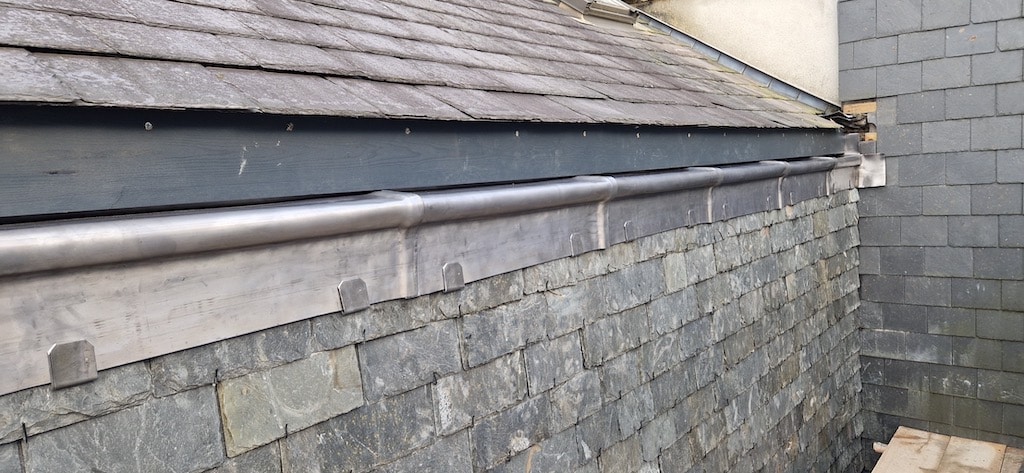
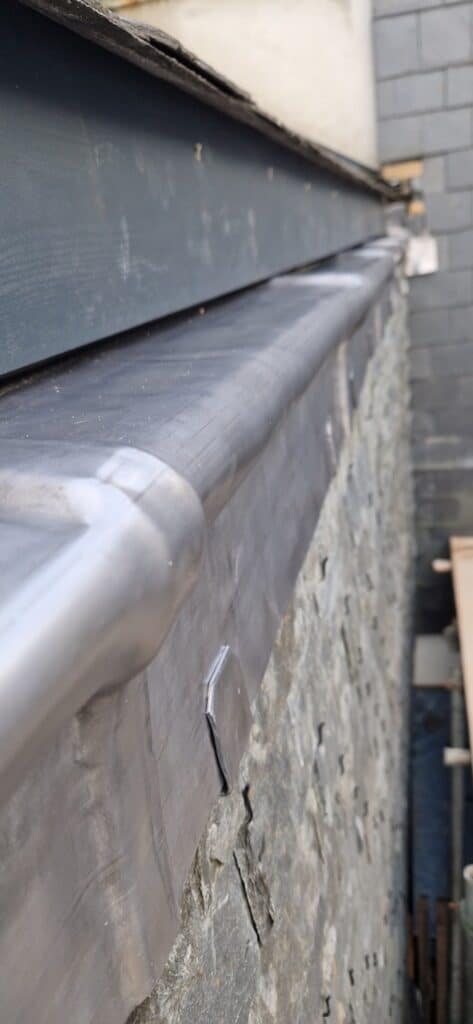
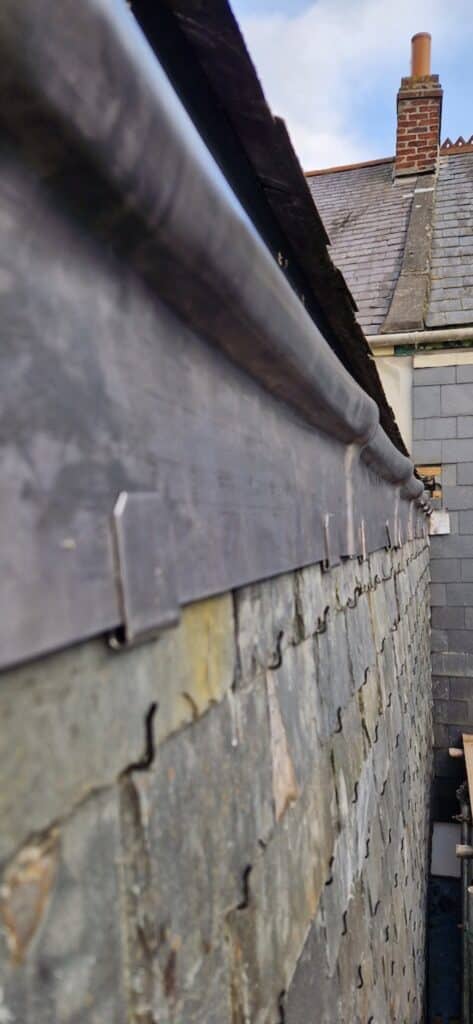
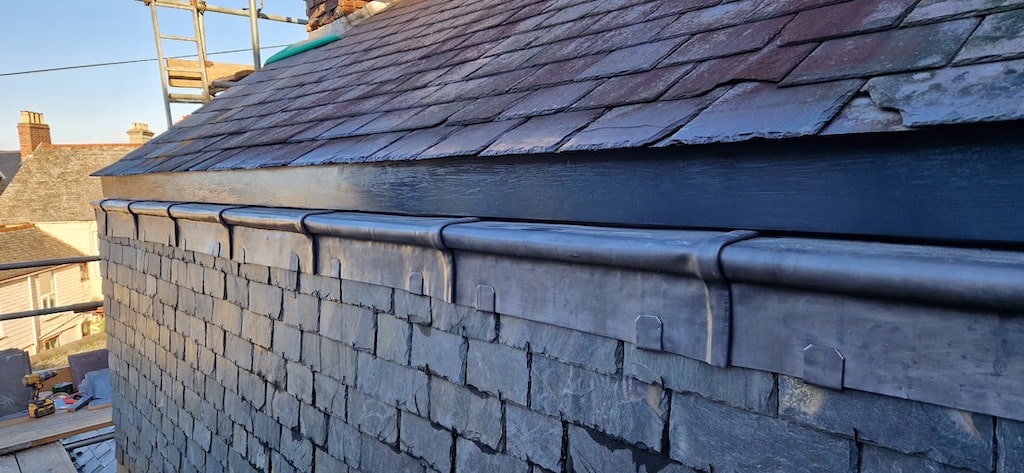
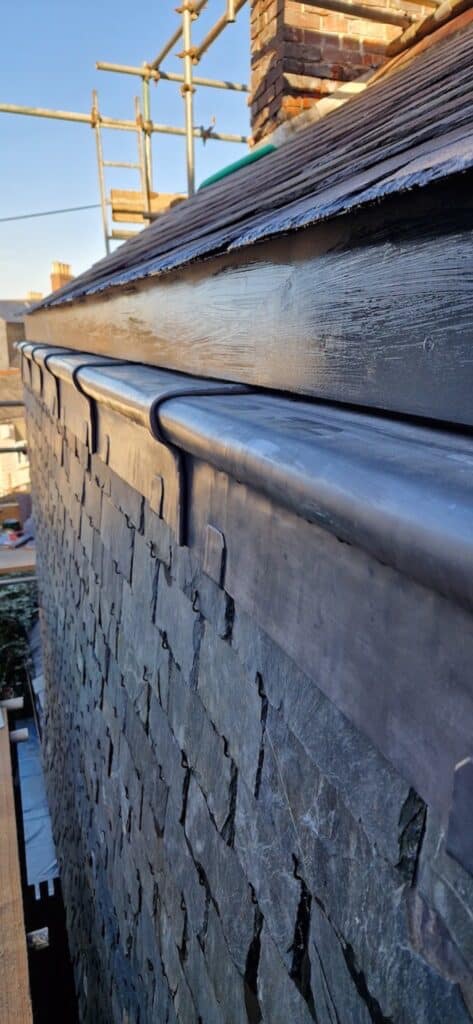
The next job was to fabricate a unique lead apron detail to cover the very top course of slate and upstand behind the new fascia boards. The apron comprised of units linked together with a welt lock and fixed with a hidden copper strap , then bossed around a bullnose to return down the wall face.
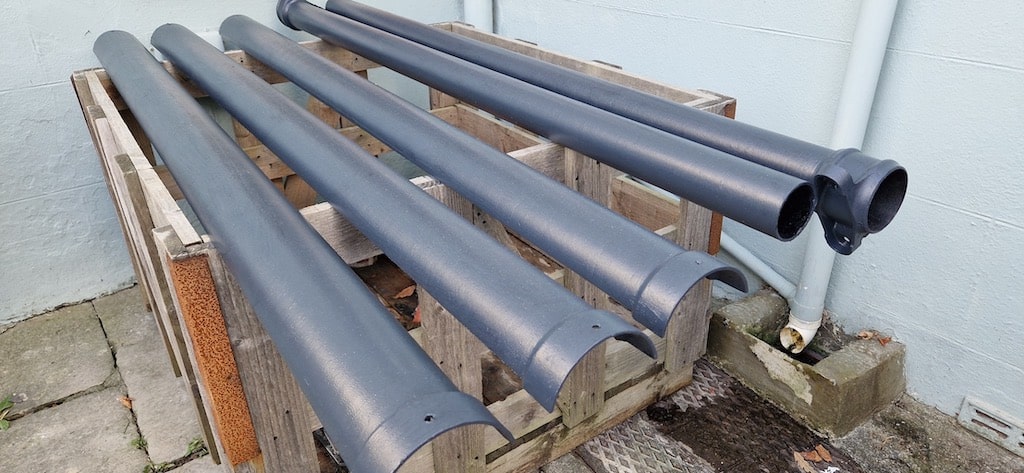
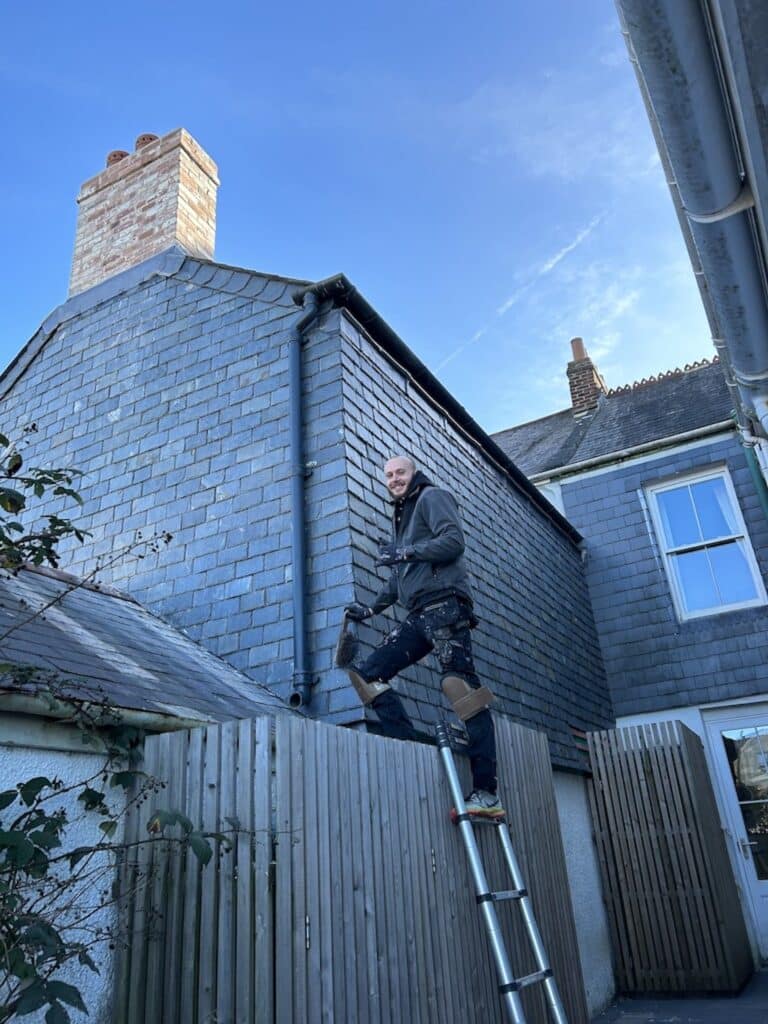
Next was a new wooden fascia board followed by new cast iron rainwater goods. Both were painted in anthracite grey and really do look stunning. Having completed thousands of linear meters of cast iron guttering I can safely say that this was the first time we painted it in anthracite. I’m glad we did as the colour really compliments the Delabole slate and the lead apron.
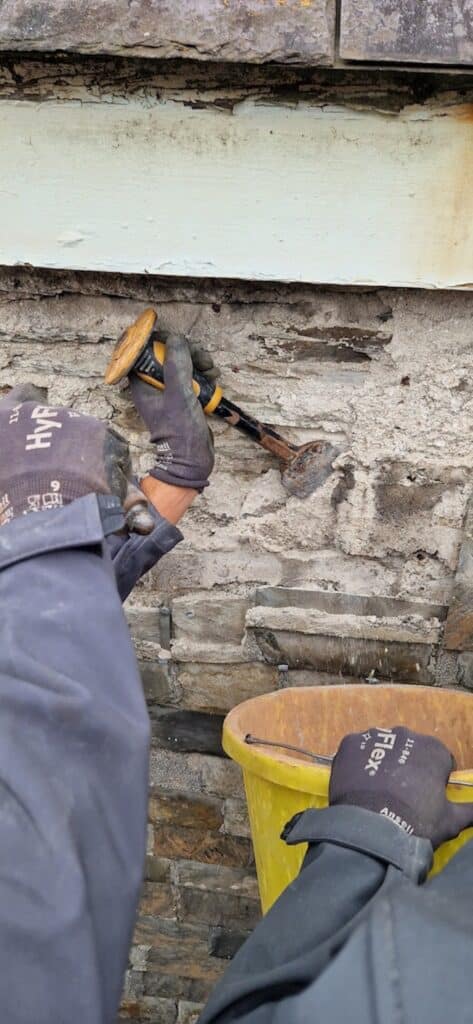
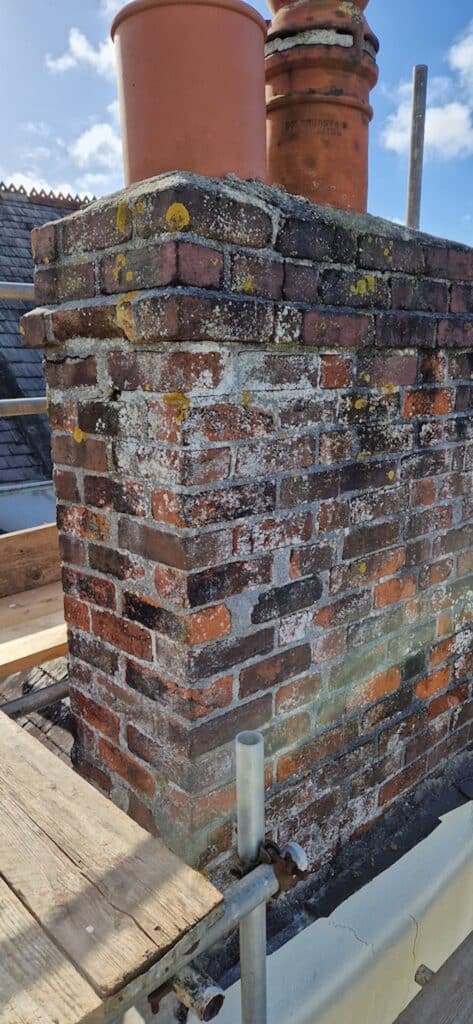
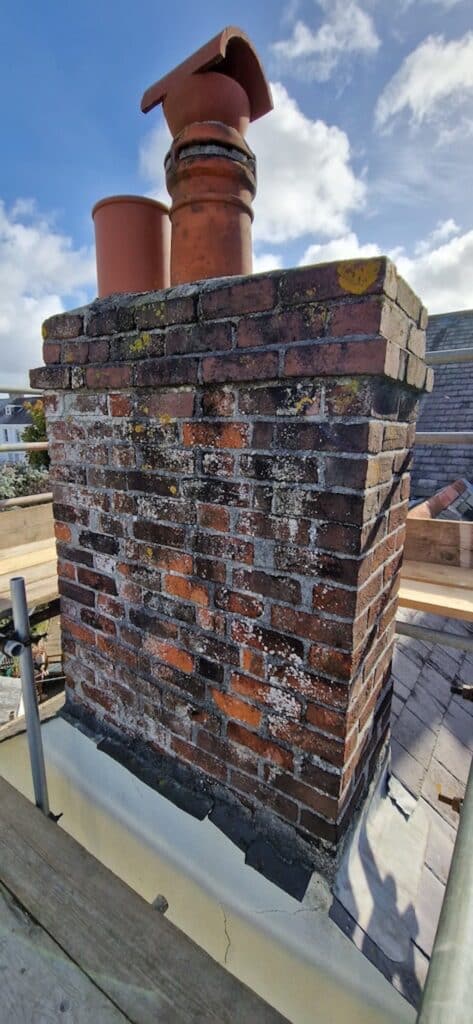
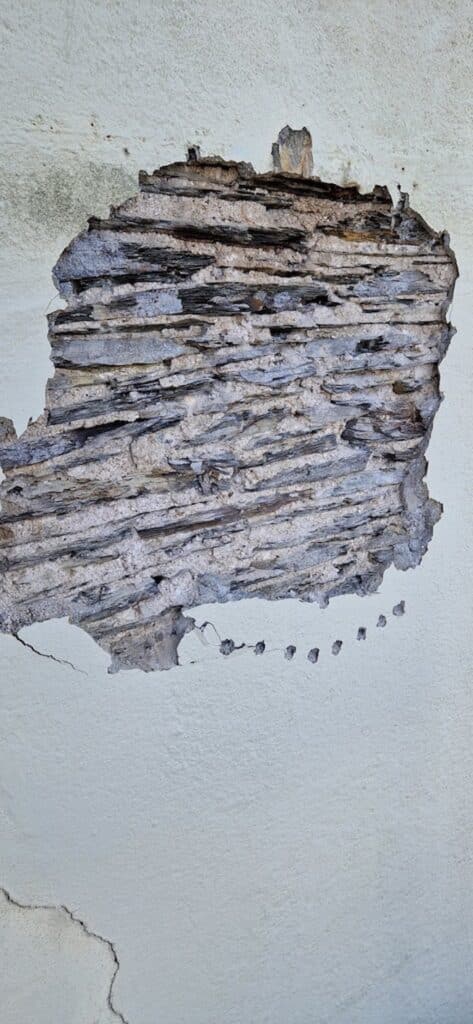
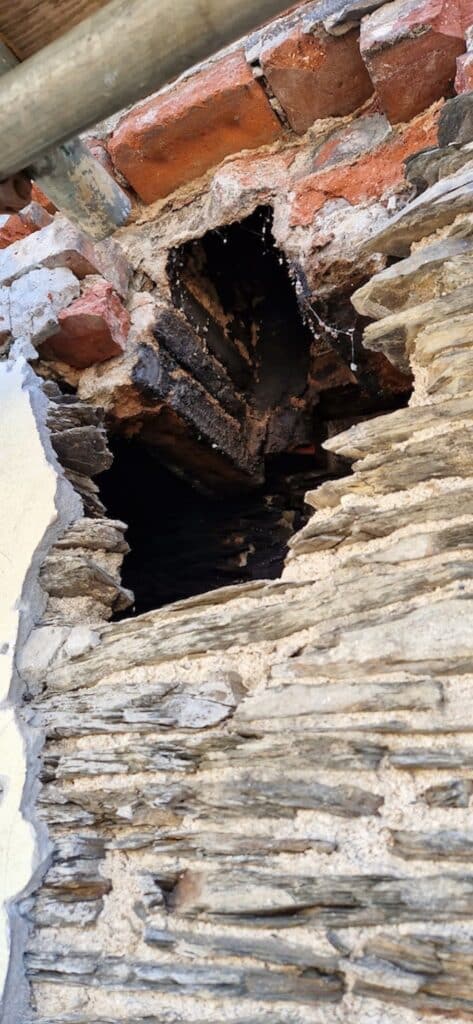
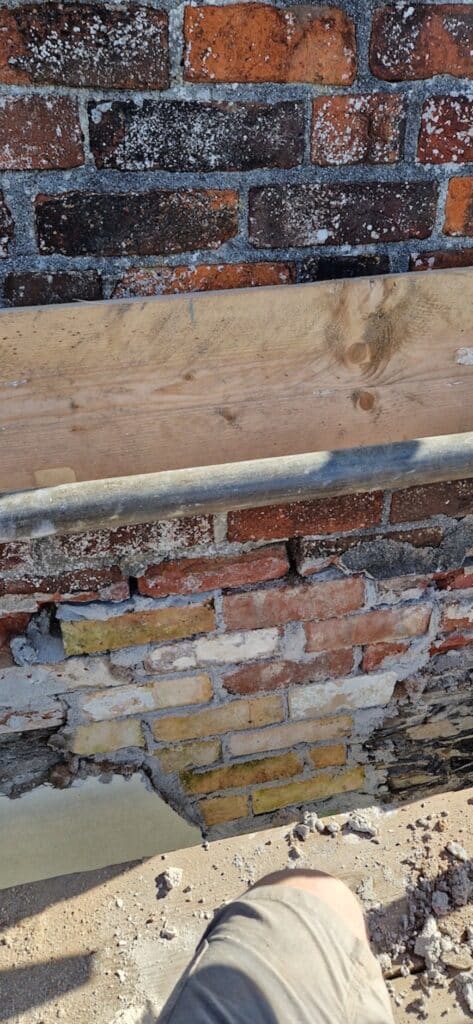
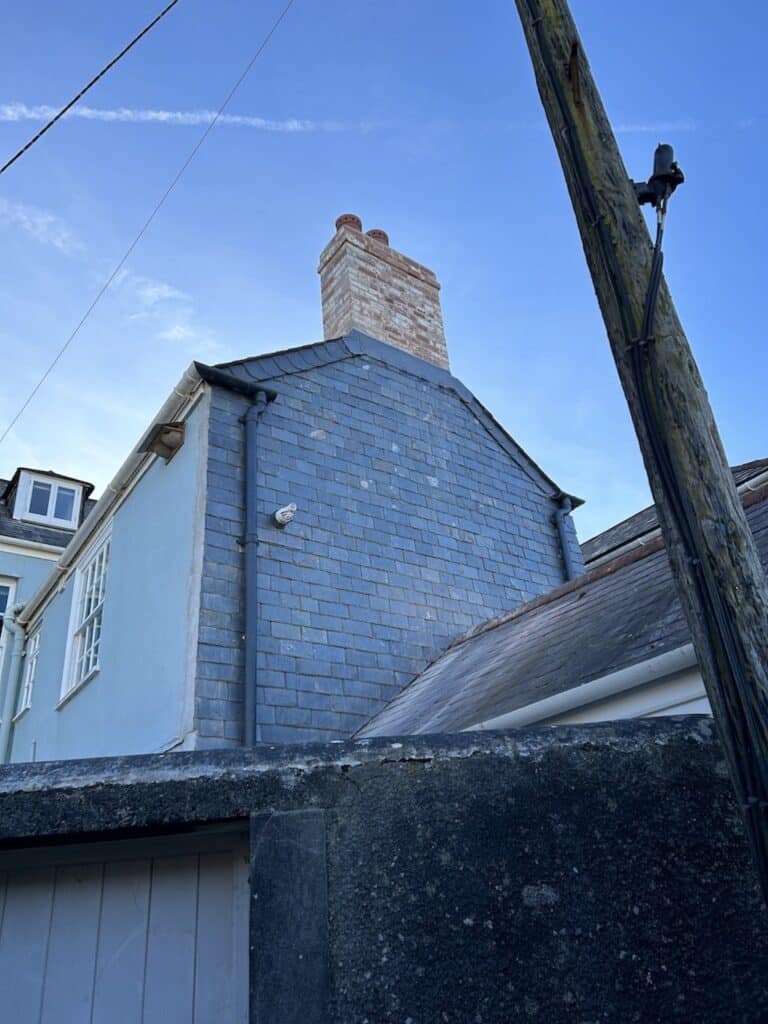
Then on to the ‘hard’ wall. Removing the render! Always a difficult job and can be quite destructive to the wall underneath if precautions are not taken. The gable end rises just over three meters to meet a chimney in the middle of the two pitches of the tenement roof. The junction between the chimney and each verge was where the problem began. We started with an initial investigation to see if we could complete a localised repair. We couldn’t! Water had been tracking in at said junctions for many decades and locked in by the cement render. After exposing a large human-sized hole, we found that both the hole and chimney needed urgent attention and the chimney itself needed rebuilding. So that’s precisely what happened next. The hole repaired and the chimney rebuilt on a new concrete ring-beam with reclaimed bricks and lime mortar.
The rest of the wall cleaned of old cement-based render, framed and slated to meet the return wall with an alternating close mitred style corner.
New lead flashing to the chimney included steps with skirts and a unique apron for the chimney to new hanging slate junction.
What a transformation this has become and we are very proud of what we have achieved on this Georgian house in Devon’s own Ocean City, Plymouth.